Office layouts
Meeting rooms, private offices, quiet spaces and team zones built around changing workplace needs.
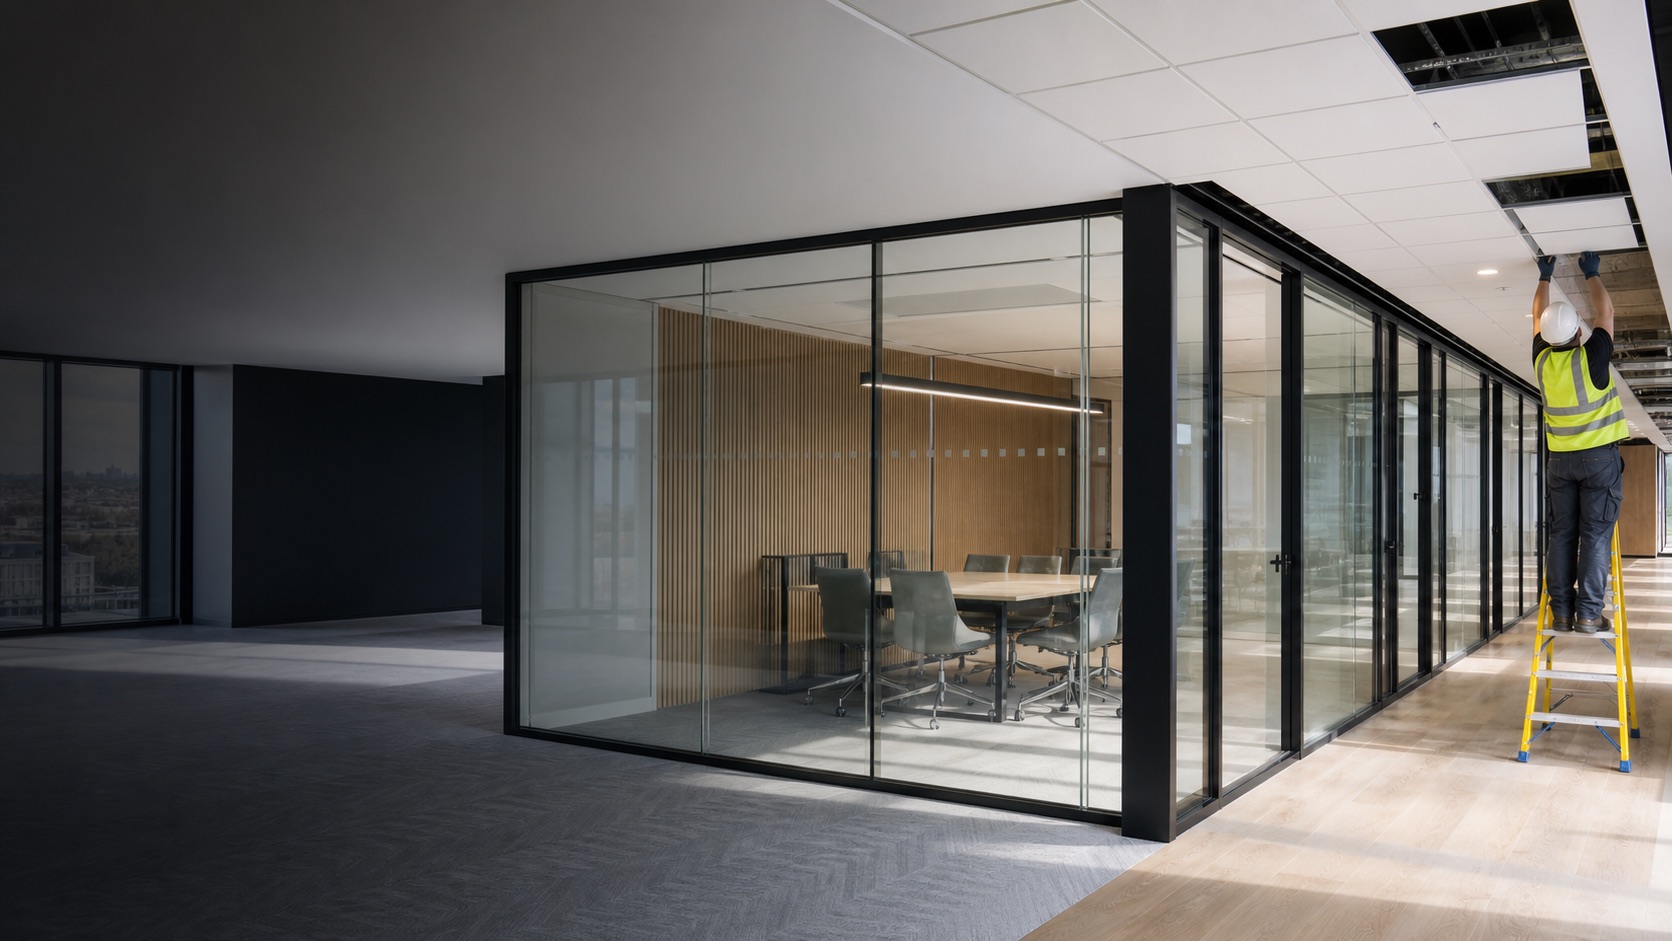
Partitions and ceilings / London
Create rooms, improve privacy, manage acoustics and refresh tired interiors with properly coordinated partition and ceiling systems.
Discuss your project →Built around your operation
Partitions and ceilings influence far more than appearance. They affect sound, lighting, ventilation, fire strategy, access and how easily a space can change in the future.
We install and alter systems as part of a wider refurbishment or as a focused package, coordinating the surrounding finishes and services so the result feels resolved.
Meeting rooms, private offices, quiet spaces and team zones built around changing workplace needs.
Light-sharing divisions that maintain openness while improving privacy and acoustic separation.
Targeted treatments for speech privacy, reverberation and more comfortable occupied spaces.
Accessible ceiling systems coordinated with lighting, ventilation, detection and other services.
Bulkheads, rafts and considered junctions that turn a functional package into a finished interior.
Existing systems adapted, extended or made good as layouts and building services change.
How it works
Every stage is planned around the building, the programme and the people using the space.
We review dimensions, structure, services, access and the performance required from each area.
Doors, glazing, ceilings, lighting and mechanical services are planned together.
The package is sequenced to control disruption and protect surrounding finishes.
Joints, trims, decorating and associated details are closed out as one finished result.
Common questions
Yes. We can remove, relocate or add partitions and make good the connected ceilings, floors and finishes.
They can, provided the glass, framing, doors and junction details are selected for the required performance.
Yes. We coordinate lighting and other services where they form part of the agreed scope.
Often, yes. The approach depends on access, noise restrictions and how the occupied areas need to operate.
Have a project in mind?
Share the location, scope and timing. We will come back with practical next steps and the information needed to price the work properly.
+44 (0) 203 051 5247sales@gmg.team