Workplace planning
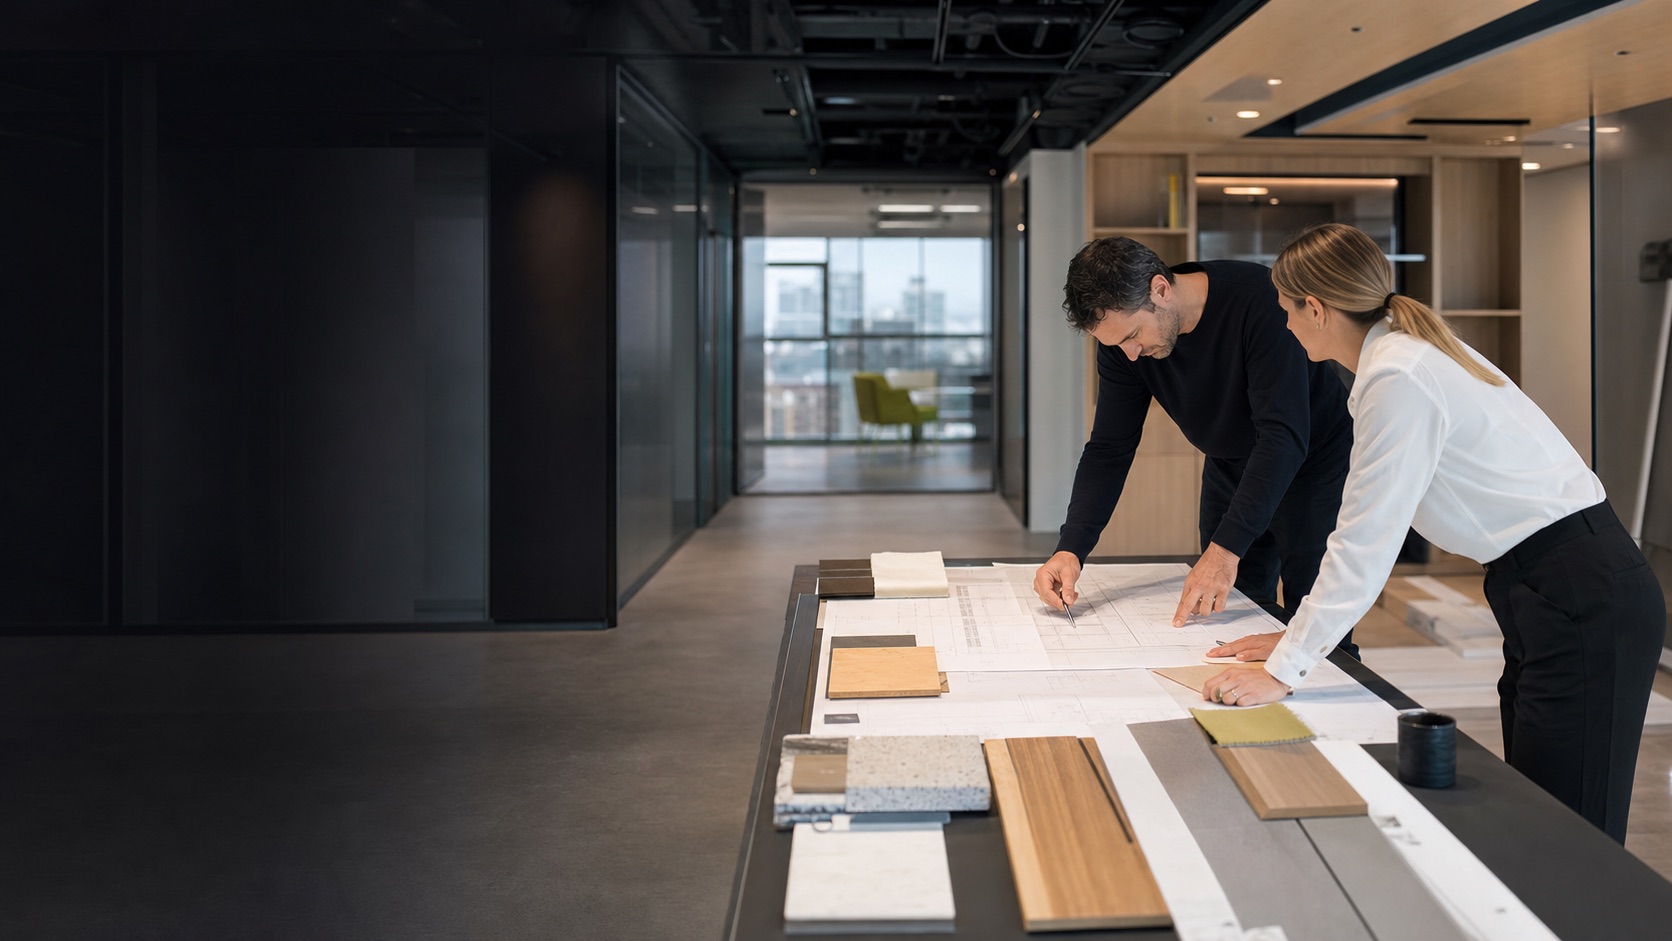
Layouts shaped around teams, visitors, circulation, storage, meetings and day-to-day operation.
Commercial design and build / London
Bring the brief, the building and the budget together under one coordinated commercial design-and-build team.
Discuss your project →Built around your operation
Design and build works best when creative decisions, cost and construction knowledge develop together. It reduces hand-offs and exposes practical issues before they become expensive site problems.
We help shape the brief, plan the space, develop the specification and deliver the build, keeping the intended look connected to the programme and budget.
Layouts shaped around teams, visitors, circulation, storage, meetings and day-to-day operation.
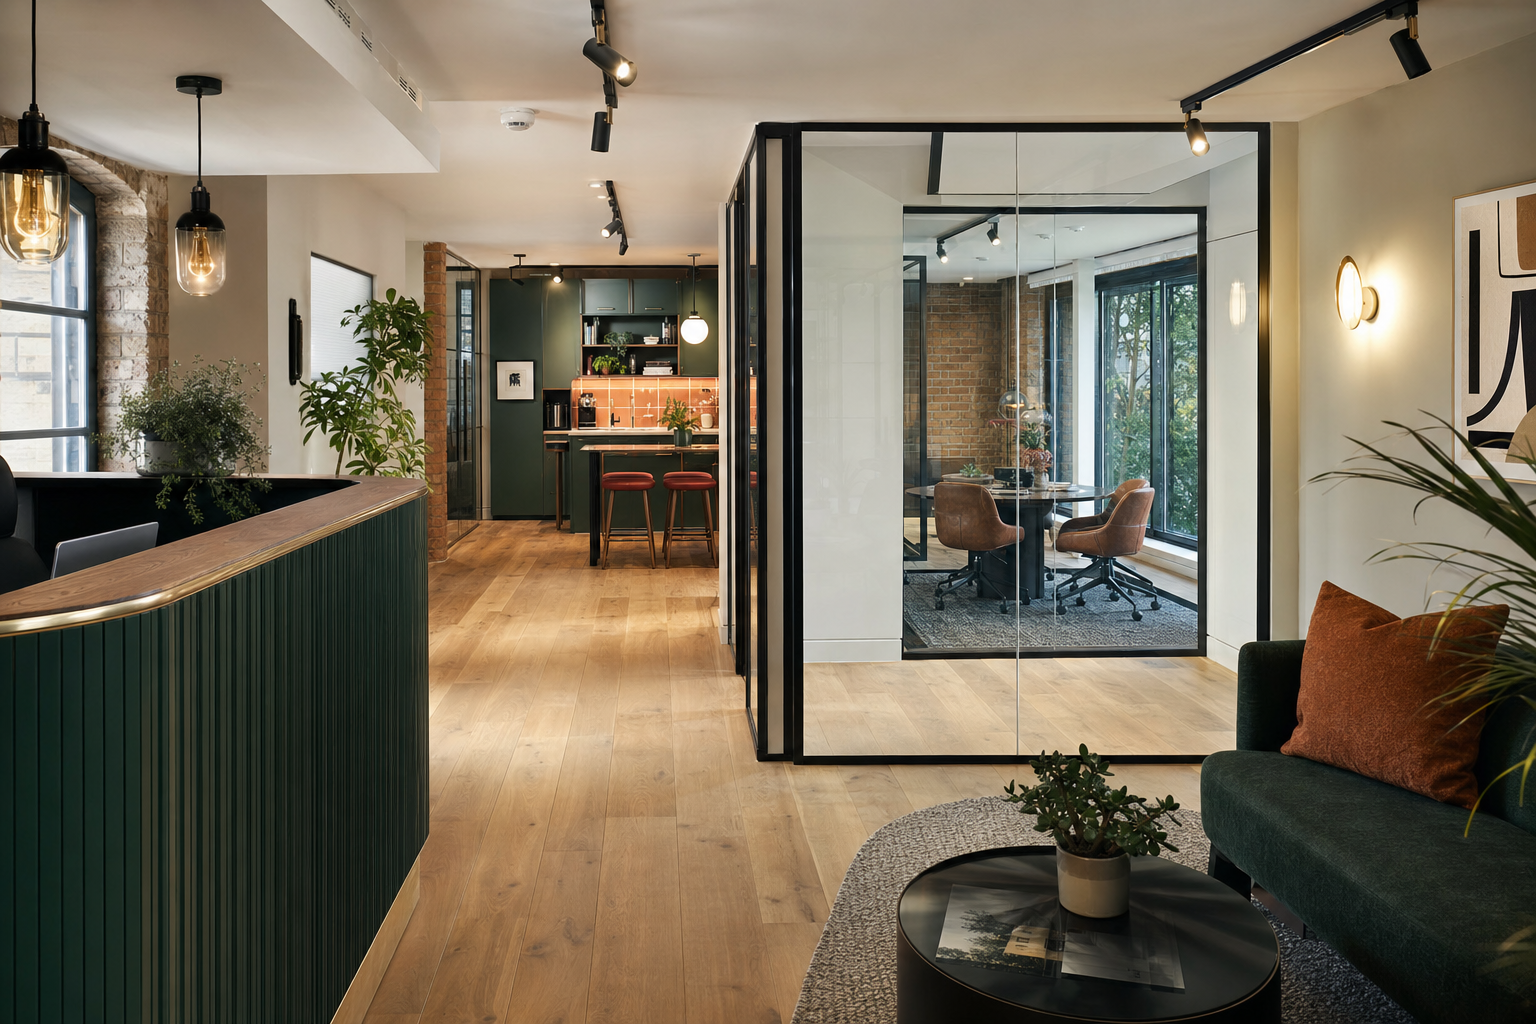
Retail, hospitality and reception spaces designed around the brand and the practical customer journey.
Finishes selected for appearance, maintenance, durability, lead time and real commercial use.
Details tested against the existing building, access, services and construction sequence.
Priorities identified early so value decisions protect what matters instead of diluting the whole scheme.
Design development and construction remain connected through one accountable team.
How it works
Every stage is planned around the building, the programme and the people using the space.
We establish what the space must do, who it serves and what constraints shape the project.
Layouts, finishes, services and key details are developed alongside cost and buildability.
The programme, responsibilities and agreed specification are set before site work begins.
The same coordinated thinking carries through construction, snagging and completion.
Common questions
No. We can begin with an early brief, an existing layout or a clear business need and develop the scope from there.
Yes. We can deliver an existing design, contribute buildability input or coordinate with your appointed consultants.
Cost and buildability are reviewed as the design develops, allowing informed choices before work reaches site.
Yes. Phasing can support occupied premises, lease events, approvals or a staged investment programme.
Have a project in mind?
Share the location, scope and timing. We will come back with practical next steps and the information needed to price the work properly.
+44 (0) 203 051 5247sales@gmg.team