Lighting upgrades
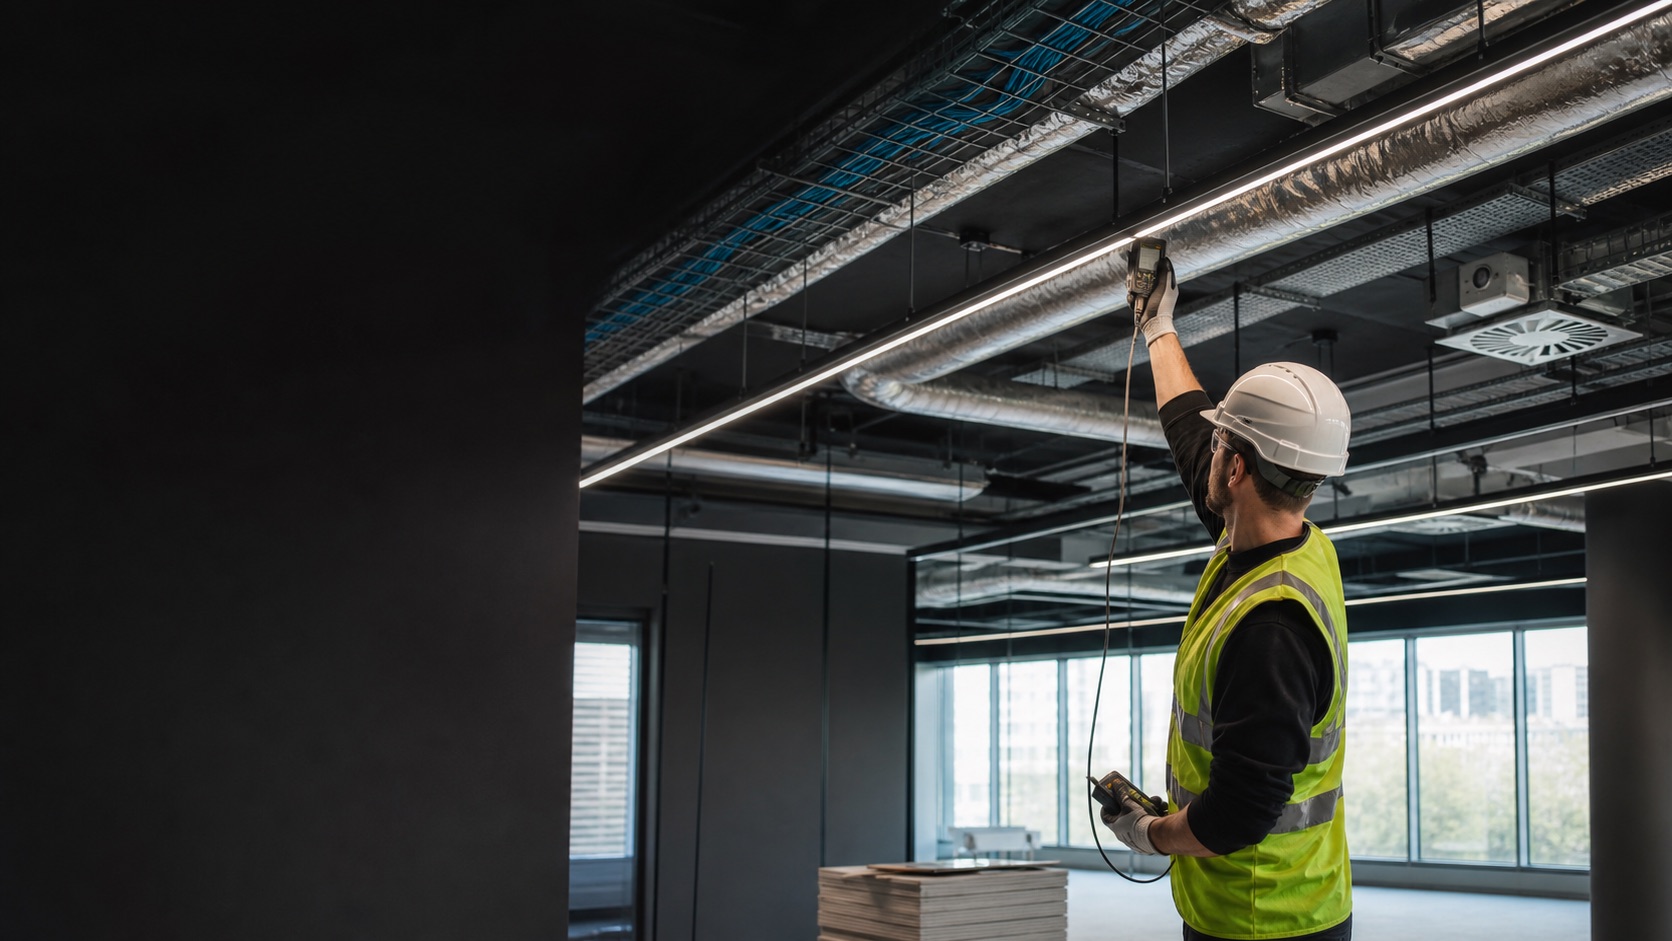
Practical lighting layouts coordinated with ceilings, work areas, displays and customer spaces.
Mechanical and electrical / London
Lighting, power, data, ventilation and associated services planned as part of a joined-up commercial refurbishment.
Discuss your project →Built around your operation
Mechanical and electrical alterations touch almost every part of a refurbishment. They need to align with layouts, ceilings, finishes, equipment and how the premises will operate.
We coordinate suitable specialist trades within the wider project so service changes happen in the right sequence and the surrounding building work is properly made good.
Practical lighting layouts coordinated with ceilings, work areas, displays and customer spaces.
Sockets and supplies repositioned or added to support new layouts and equipment.
Routes and outlet positions coordinated before walls and ceilings are closed.
Extract and air-distribution alterations integrated with kitchens, washrooms and reconfigured rooms.
Refurbishment works planned around existing heating, cooling and building systems.
Openings, ceilings, walls and finishes closed out as part of the complete project.
How it works
Every stage is planned around the building, the programme and the people using the space.
We establish the new layout, equipment, operating needs and relevant existing services.
Positions and interfaces are agreed with ceilings, partitions, joinery and finishes.
First fix, closing-up and final installation follow the wider construction programme.
Required checks and project records are gathered before the package is closed out.
Common questions
Our main role is coordinating these works within refurbishment and fit-out projects. We can assess focused alteration packages where the surrounding building work is part of the requirement.
Yes. We coordinate responsibilities, access and existing-system information with your appointed contacts.
Yes, where included in the scope. The advantage of a coordinated refurbishment team is that openings and finishes are not left as somebody else's problem.
Yes. Isolation requirements, access and noisy work are planned with the building team before delivery.
Have a project in mind?
Share the location, scope and timing. We will come back with practical next steps and the information needed to price the work properly.
+44 (0) 203 051 5247sales@gmg.team